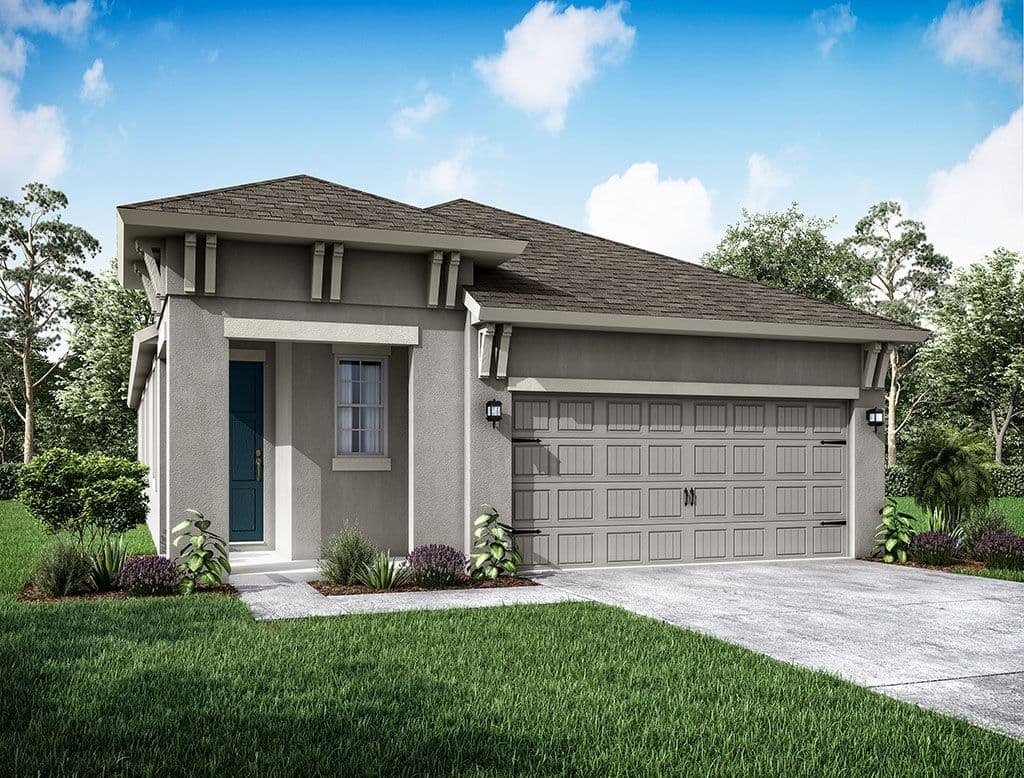
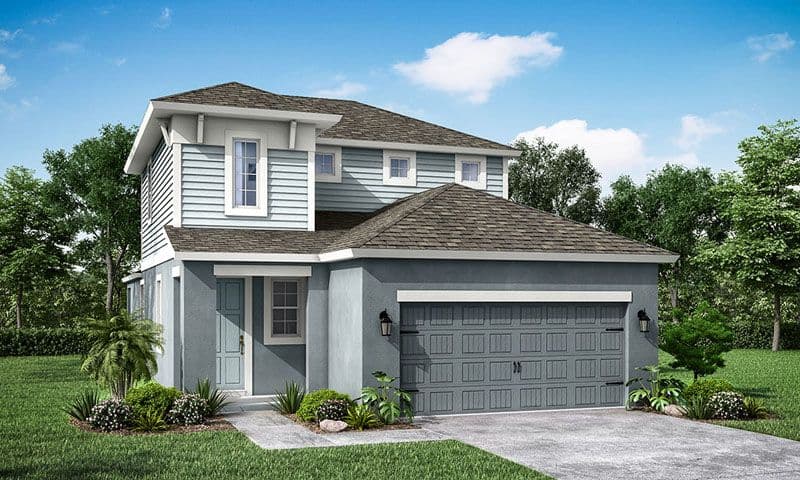
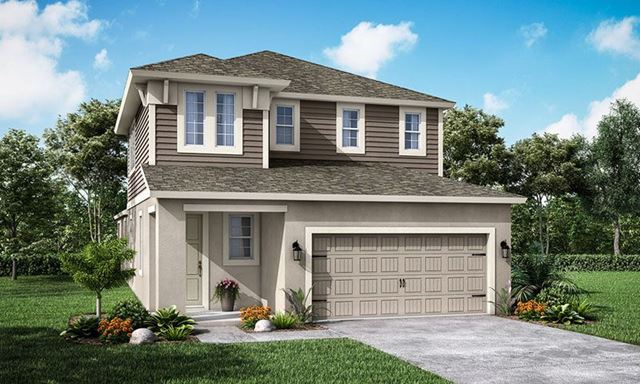
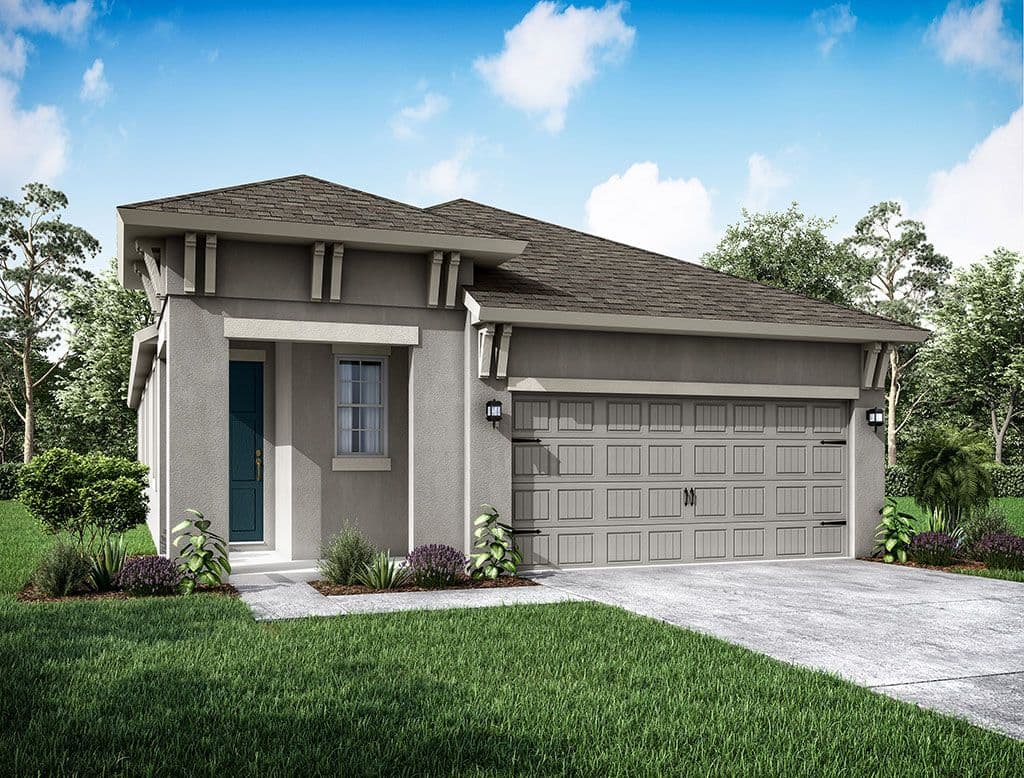
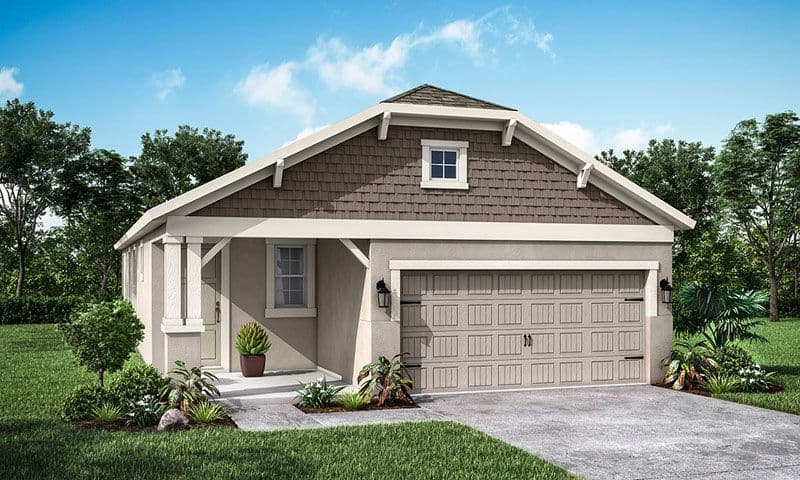
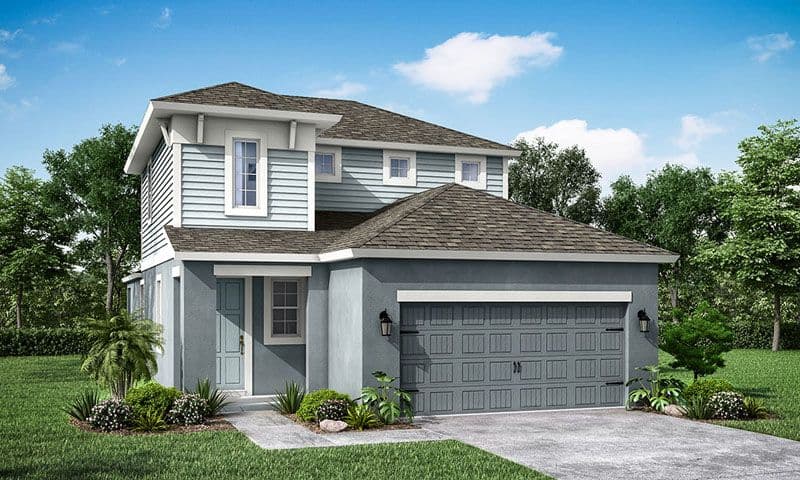
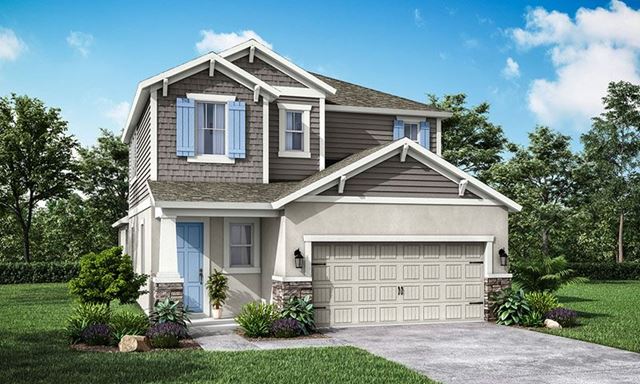
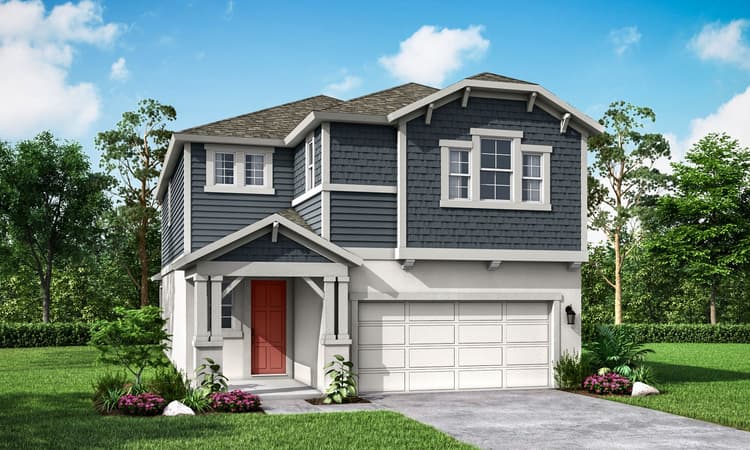
The Coastal Collection at The Sanctuary represents the introductory tier of single-family homes by William Ryan Homes, situated on standard 40-foot-wide homesites. This collection features a selection of thoughtfully designed one- and two-story floor plans—including the Flora, Cypress, Jade, and Sebring—ranging in size from a manageable 1,488 square feet to a spacious 2,490 square feet. Engineered with a classic Florida look-and-feel, these open-concept layouts offer between three to five bedrooms and up to three and a half bathrooms. Each home is constructed to strict National Green Building Standards and includes eco-conscious, high-efficiency features such as tankless water heaters, smart-home automation capabilities, and impact-resistant windows. True to the neighborhood’s focus on indoor-outdoor synergy, the homes boast spacious owner’s suites with generous walk-in closets, large island kitchens with walk-in pantries, and private, covered lanais that can be enhanced with multi-sliding glass doors for seamless backyard entertaining.